
Gated 3 & 4 BHK villas near Chandigarh
A RERA-approved gated community of 3 and 4 BHK row villas on Haibtpur, Dera Bassi. Plots from 100 to 138 Gaj, prices from ₹79.90 Lakh for a 3 BHK and ₹99.90 Lakh for a 4 BHK. Three-tier security, clubhouse, and up to 80% bank funding.
Registered
3 & 4 BHK
100–138 Gaj
₹79.90 Lakh
Up to 80%
02
Green Residency Dera Bassi

- Phone Number 8146558446

Green Residency is a gated residential villa project in Dera Bassi, Punjab, about [X] km from Zirakpur and [X] km from Chandigarh. The project offers 3 BHK and 4 BHK two-storey row villas on plots of 100, 105, 115, 131 and 138 Gaj, developed by ESS EHH Group and registered with PBRERA under registration number PBRERA-SAS79-PR1439-092026.
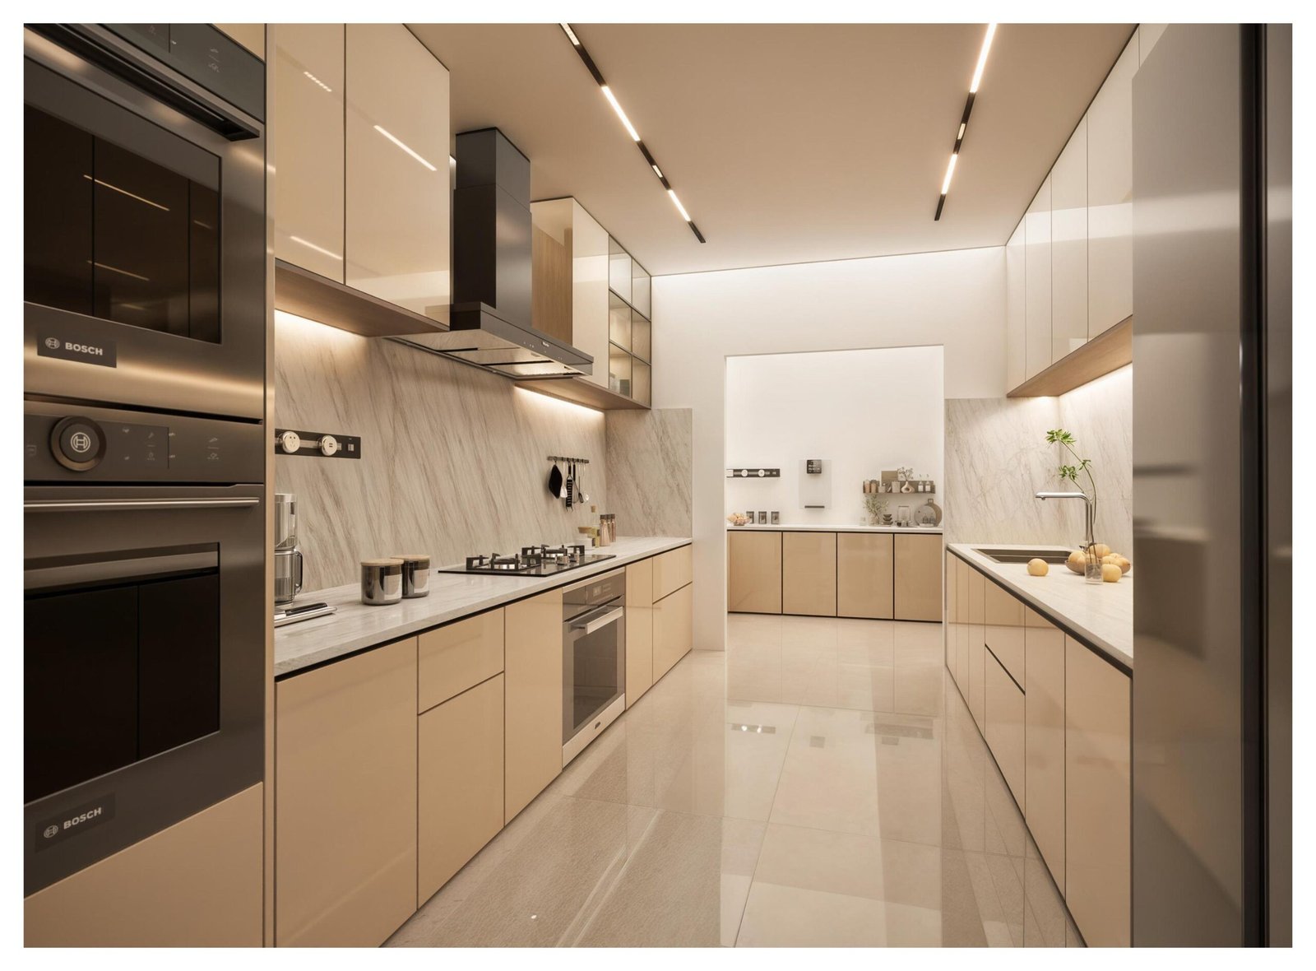
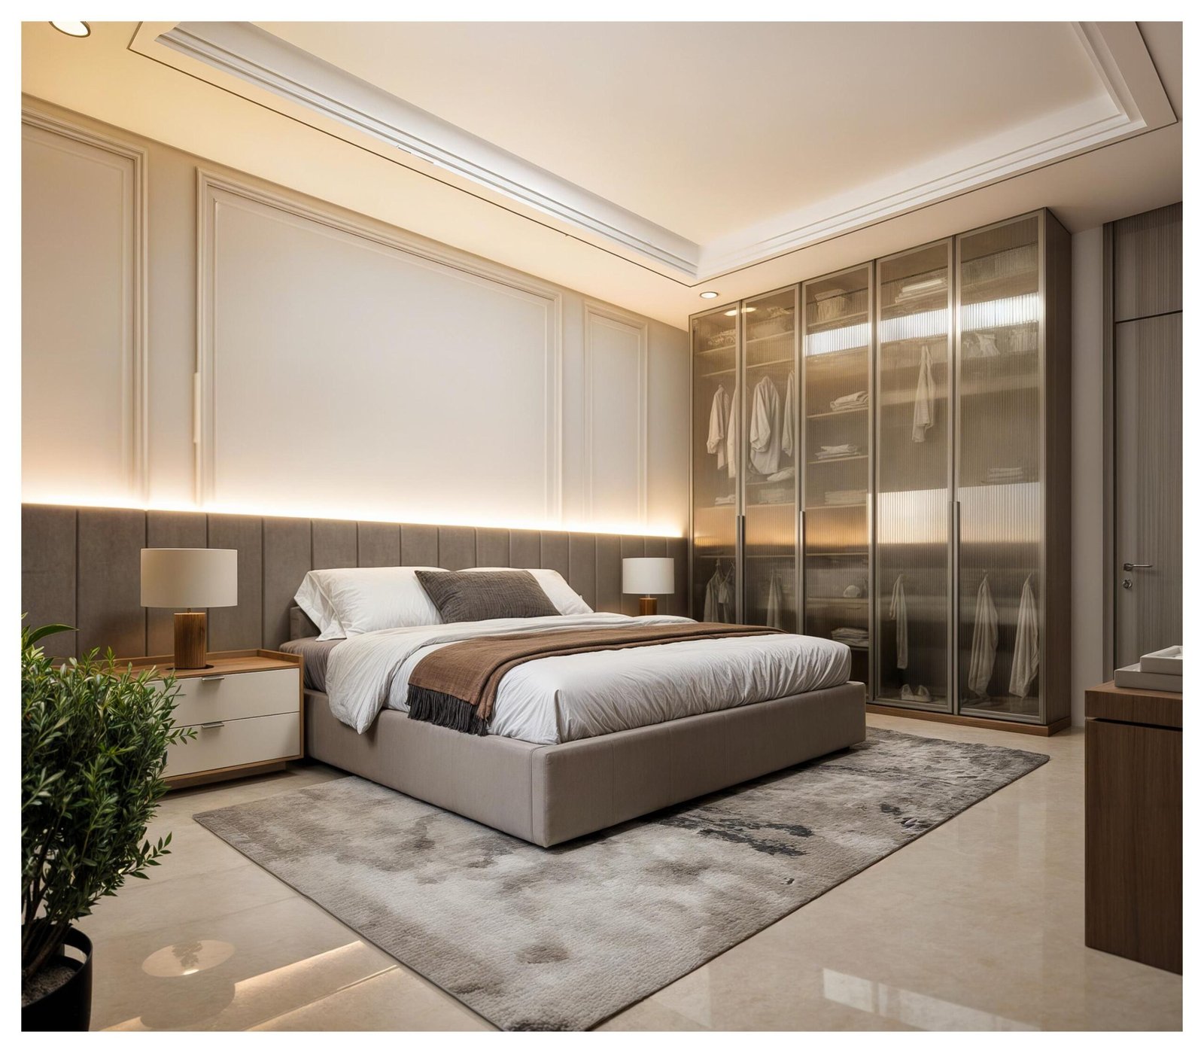
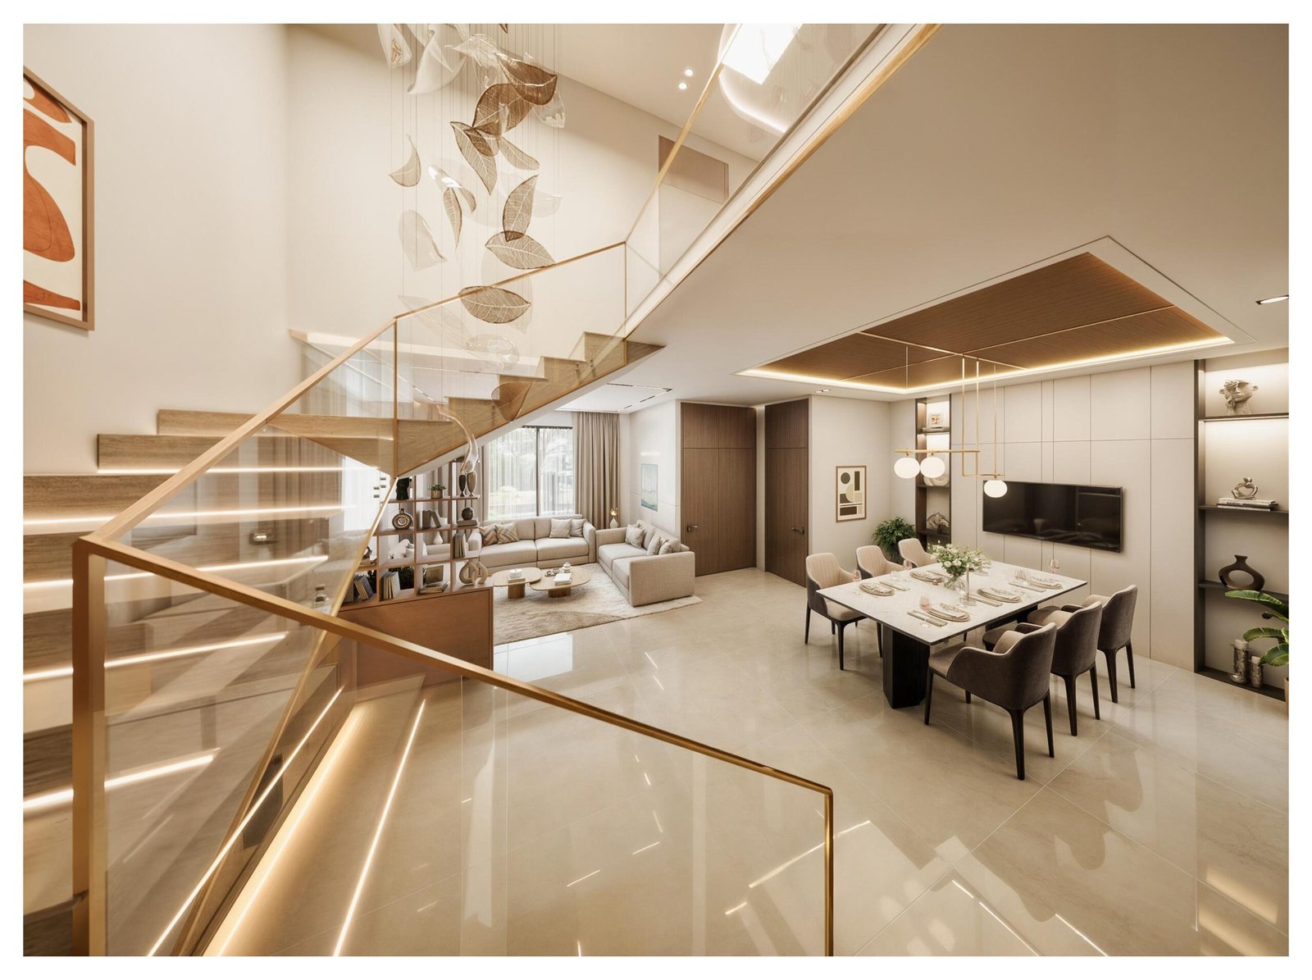
Every home is a two-level villa with one bedroom on the ground floor and two or three bedrooms upstairs, a front and rear yard, balconies on the first floor, and an open terrace. The villas are built in a row, sharing side walls, within a fully gated and secured community.
Green Residency Dera Bassi villa price list
Prices below are the current basic sale price for each configuration. The per-Gaj rate is shown so you can compare like for like; it stays between ₹76,000 and ₹80,000 across the whole inventory.
| Configuration | Plot size | Plot dimensions | Plot area (sq ft) | Price | Rate per Gaj |
|---|---|---|---|---|---|
| 3 BHK | 100 Gaj | 20' × 45' | 900 | ₹79.90 Lakh | ₹79,900 |
| 3 BHK | 105 Gaj | 21' × 45' | 945 | ₹82.90 Lakh | ₹78,950 |
| 3 BHK | 115 Gaj | 23' × 45' | 1,035 | ₹89.90 Lakh | ₹78,170 |
| 4 BHK | 131 Gaj | 22'6" × 52'6" | 1,181 | ₹99.90 Lakh | ₹76,260 |
| 4 BHK | 138 Gaj | 23'9" × 52'6" | 1,247 | ₹109.90 Lakh | ₹79,640 |
The 138 Gaj villa costs ₹10 Lakh more than the 131 Gaj because it is a different layout, not just a bigger plot: the drawing and dining area grows to 23'0" × 24'4½", and the first floor has a 23'6" × 11'0" family lounge in place of a lobby.
Prices exclude stamp duty, registration, GST where applicable, and any preferred-location or corner charges. Carpet area per configuration: [CARPET AREAS].
3 BHK villas at Green Residency Dera Bassi
The 3 BHK villas sit on 100, 105 and 115 Gaj plots and start at ₹79.90 Lakh. Each has one bedroom with attached toilet on the ground floor, a drawing and dining area, kitchen with rear yard access and a powder room; upstairs there are two more bedrooms with dressing areas and attached toilets, a lobby or family lounge, balconies and an open terrace.
| Room | 100 Gaj | 105 Gaj | 115 Gaj |
|---|---|---|---|
| Drawing / dining | 12'8" × 21'0" | 10'0" × 21'7½" | 15'3" × 21'0" |
| Kitchen | 7'0" × 12'7½" | 7'1½" × 11'6" | 7'0" × 12'1½" |
| Bedroom 1 (ground floor) | 11'10½" × 12'7½" | 12'9" × 11'6" | 14'6" × 12'1½" |
| Bedroom 2 | 10'0" × 11'7½" | 10'0" × 12'3" | 11'4½" × 11'7½" |
| Bedroom 3 | 11'10½" × 12'7½" | 12'6" × 11'6" | 14'6" × 12'1½" |
| First-floor common area | Lobby 10'10" × 9'0" | Family lounge 20'3" × 9'0" | Lobby 13'6" × 9'0" |
| Toilets | 3 + powder room | 3 + powder room | 3 + powder room |
| Price | ₹79.90 Lakh | ₹82.90 Lakh | ₹89.90 Lakh |
4 BHK villas at Green Residency Dera Bassi
The 4 BHK villas are built on 131 and 138 Gaj plots, both 52'6" deep. Ground floor has one bedroom with dressing and attached toilet, a large drawing and dining area, kitchen with a separate utility area, and a powder room. The first floor carries three bedrooms with attached toilets, plus a lobby or family lounge, balconies and an open terrace.
| Room | 131 Gaj | 138 Gaj |
|---|---|---|
| Drawing / dining | 15'1½" × 24'4½" | 23'0" × 24'4½" |
| Kitchen | 8'2" × 13'9" | 7'2" × 14'7½" |
| Utility area | 6'0" × 7'1½" | 6'9" × 8'3" |
| Bedroom 1 (ground floor) | 13'1½" × 13'9" | 10'0" × 14'3" |
| Bedroom 2 | 11'3" × 13'9" | 11'3" × 14'3" |
| Bedroom 3 | 10'11½" × 13'9" | 11'4½" × 14'3" |
| Bedroom 4 | 12'0" × 12'6" | 12'0" × 13'0" |
| First-floor common area | Lobby 9'2" × 11'6" | Family lounge 23'6" × 11'0" |
| Toilets | 4 + powder room | 4 + powder room |
| Price | ₹99.90 Lakh | ₹109.90 Lakh |
A 4 BHK villa under ₹1 crore near Chandigarh
The 131 Gaj 4 BHK is priced at ₹99.90 Lakh, which keeps a four-bedroom house with its own plot, front and rear yard and open terrace inside a one-crore budget in the Chandigarh belt. In Zirakpur or Mohali the same money usually buys a 3 BHK apartment with shared walls, shared land and a monthly maintenance bill.
| 3 BHK flat in Zirakpur | 4 BHK villa at Green Residency | |
|---|---|---|
| Indicative budget | ₹80 Lakh – ₹1 crore | ₹99.90 Lakh |
| Bedrooms | 3 | 4 |
| Land ownership | Undivided share in the tower | Your own 131 Gaj plot |
| Floors you own | One | Two, plus open terrace |
| Private outdoor space | Balcony | Front yard, rear yard, terrace |
| Monthly maintenance | Society maintenance per sq ft | Community maintenance only |
| Expansion later | Not possible | Terrace can be built on, subject to approvals |
Comparison figures for Zirakpur apartments are indicative market ranges, not an offer. Verify current rates before deciding.
Green Residency Dera Bassi location and connectivity
Green Residency is located on Haibtpur Road, Dera Bassi, in SAS Nagar district, Punjab — on the Chandigarh–Ambala side of the Tricity, with a [60/65]-foot approach road into the project.
| Destination | Approximate distance | Drive time |
|---|---|---|
| Zirakpur | 5 km | 5 min |
| Chandigarh | 9 km | 10 min |
| Mohali | 18 km | 15 min |
| Chandigarh International Airport | 14 km | 15 min |
| Panchkula | 20 km | 10 min |
| Nearest school — ATS Valley School | 0.5 km | 2 min |
| Nearest hospital — Amcare Hospital | 5 km | 5 min |
Amenities and security at Green Residency
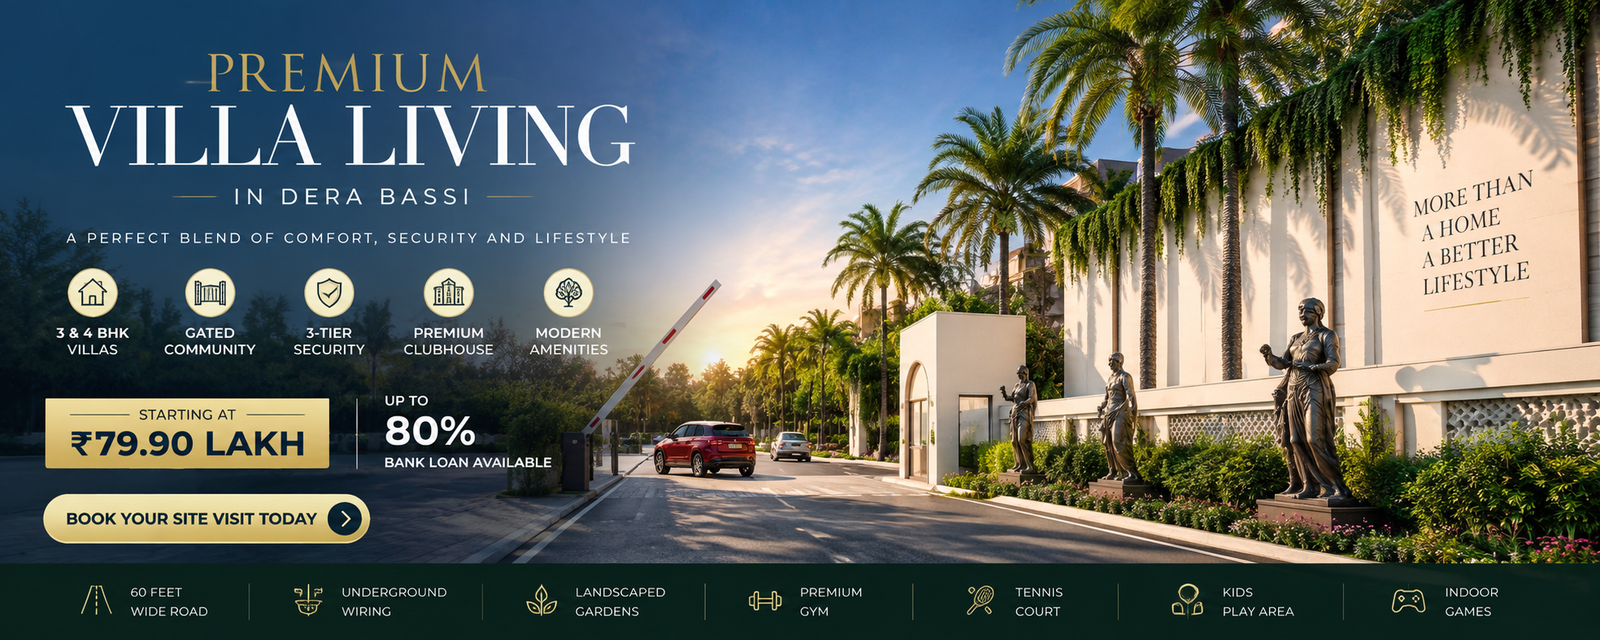
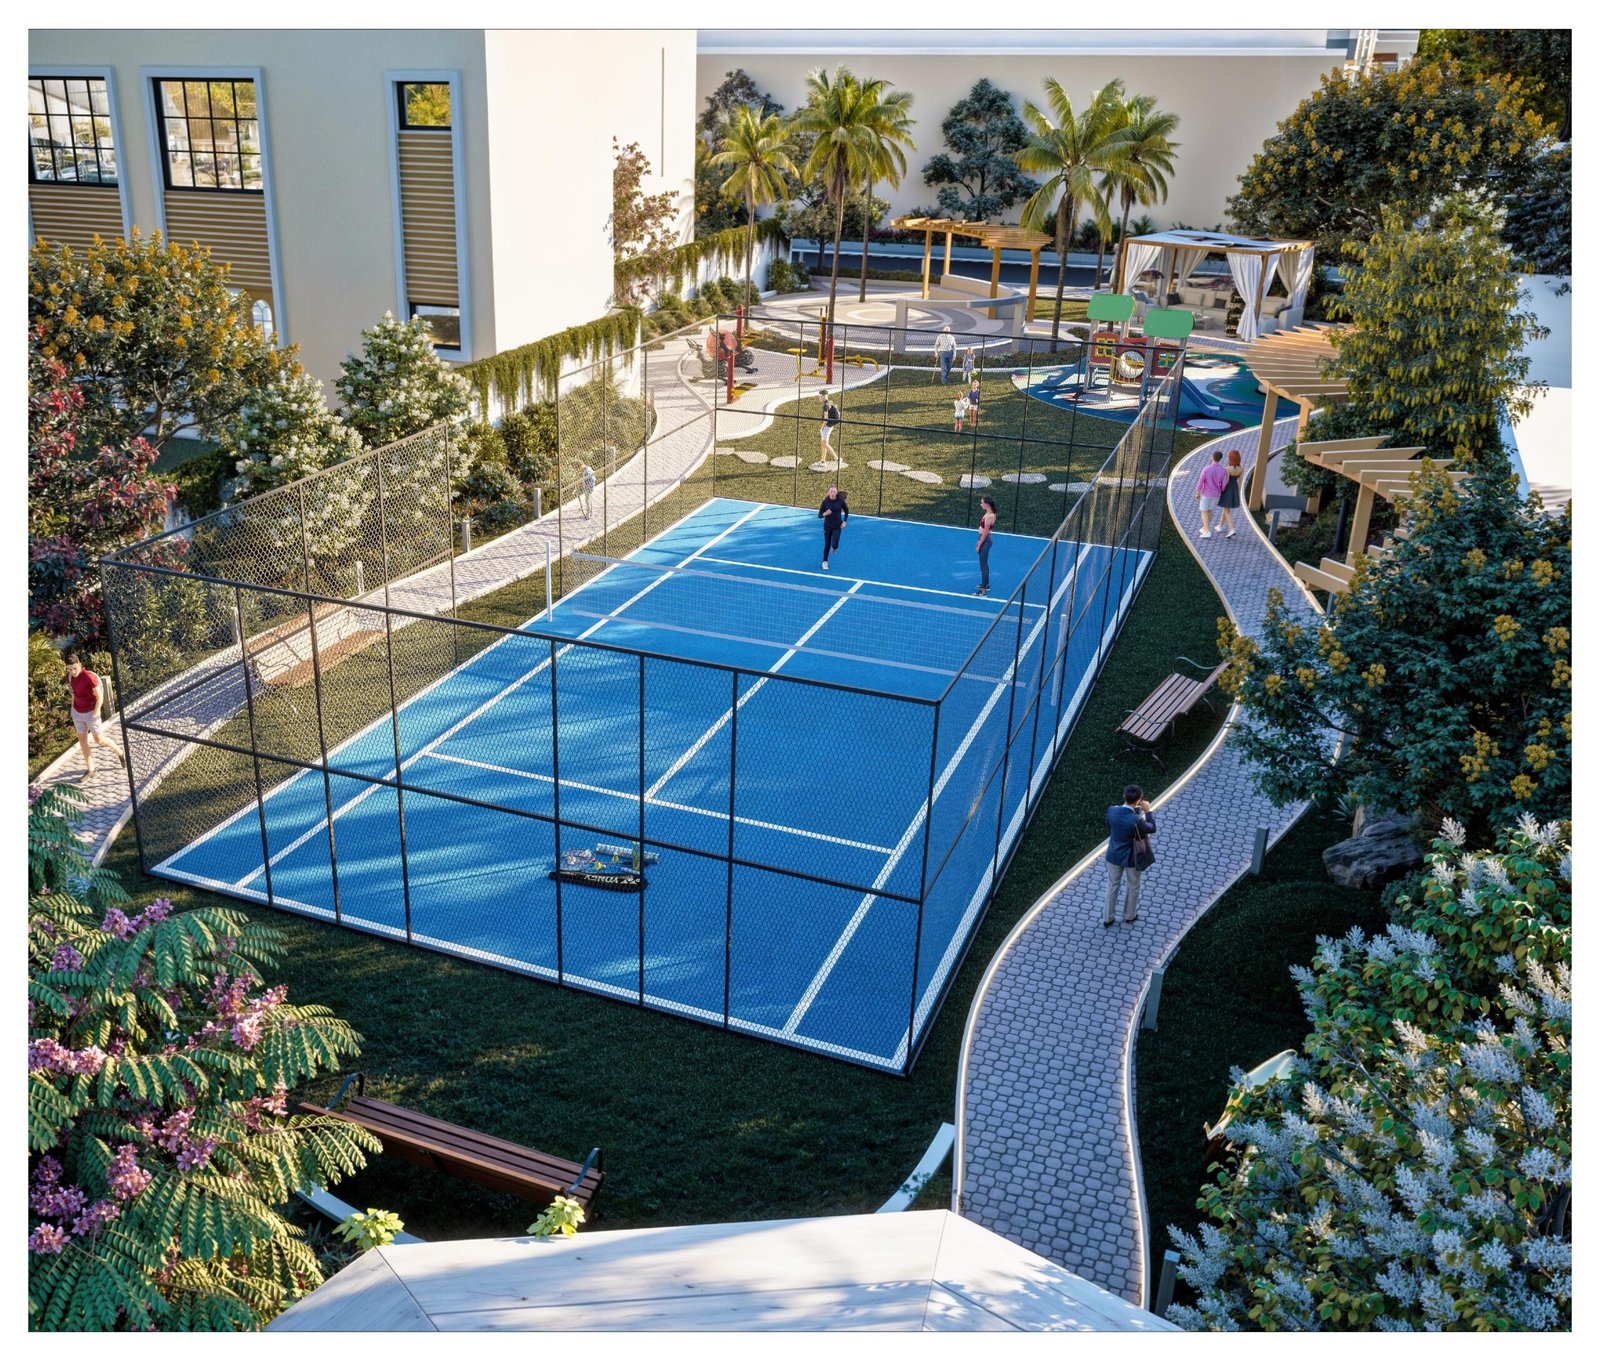
The community is fully gated with controlled entry and exit, a boom barrier at the main gate, CCTV cover across the society and a three-tier security setup. Internal roads are [30/35] feet wide with underground wiring, so there are no overhead electrical lines across the streets.
- Premium clubhouse
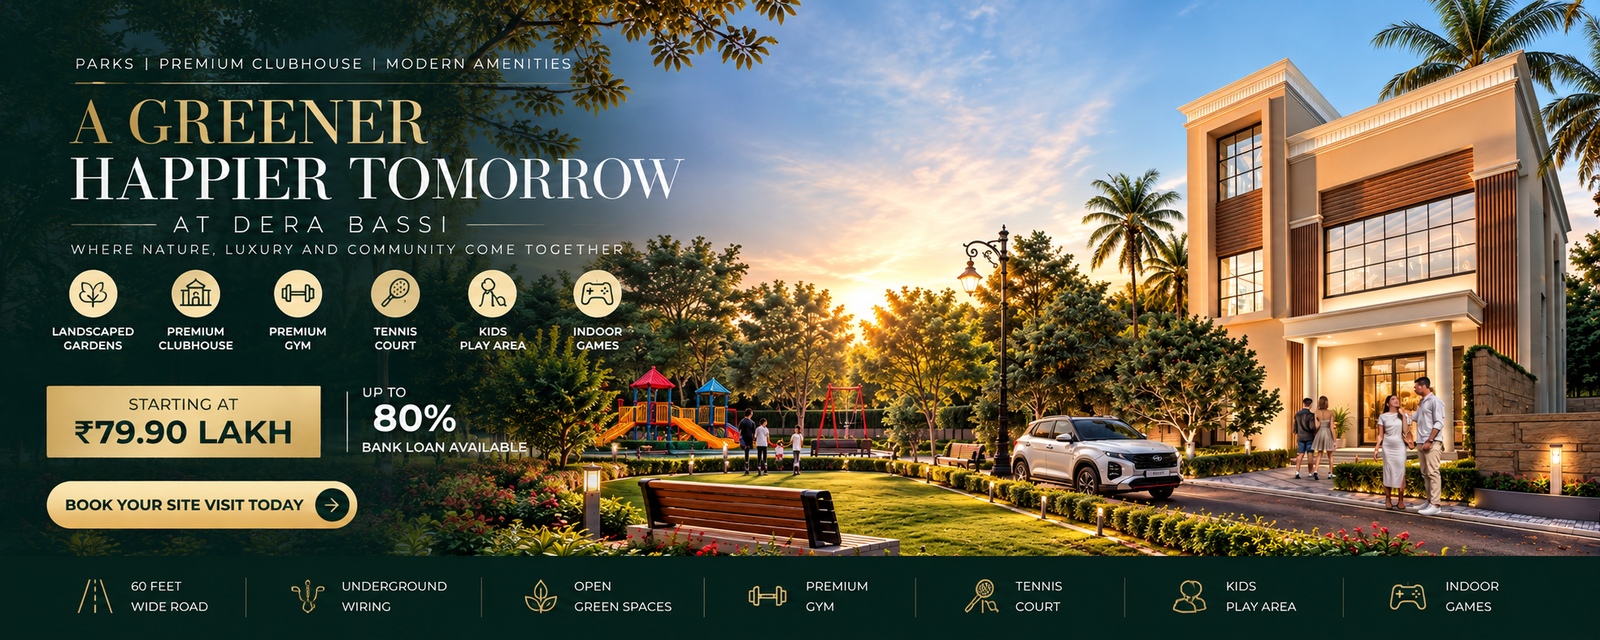
- Landscaped gardens and walkways
- Enclosed sports court
- Indoor gym and open-air gym
- Kids play area
- Indoor games — pool table, table tennis, chess
- Three-tier security with boom barrier and CCTV
- [60/65]-foot wide internal roads
- Underground electrical wiring
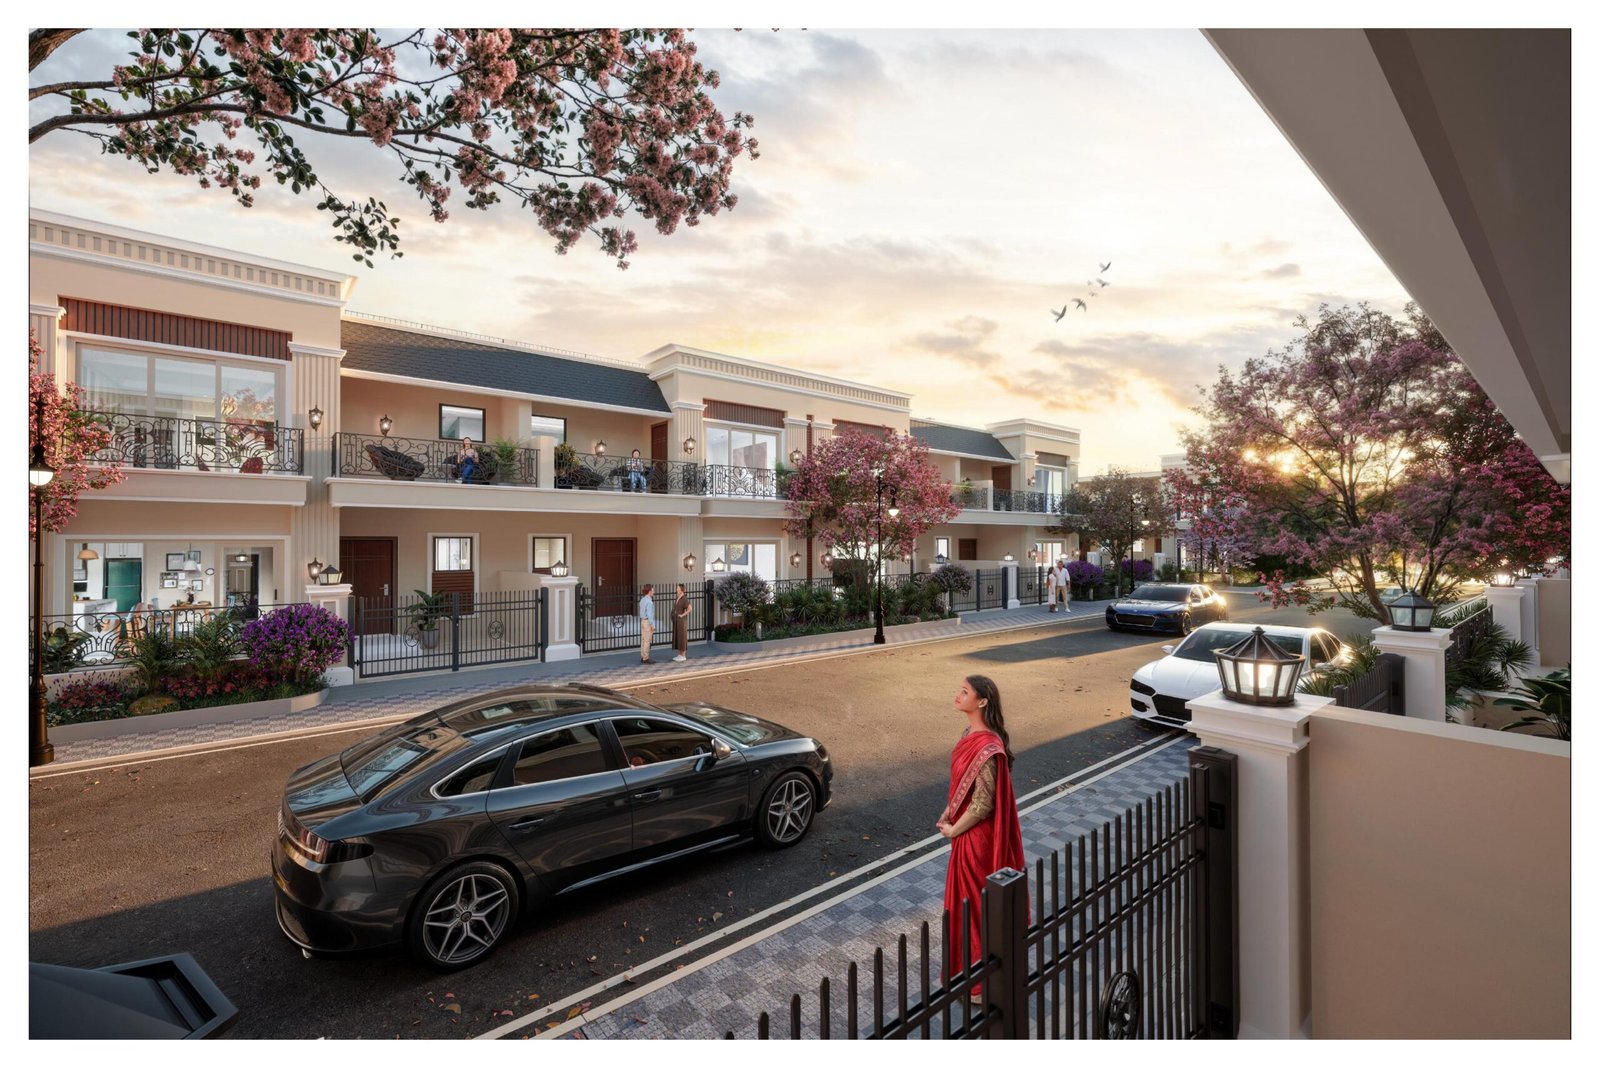
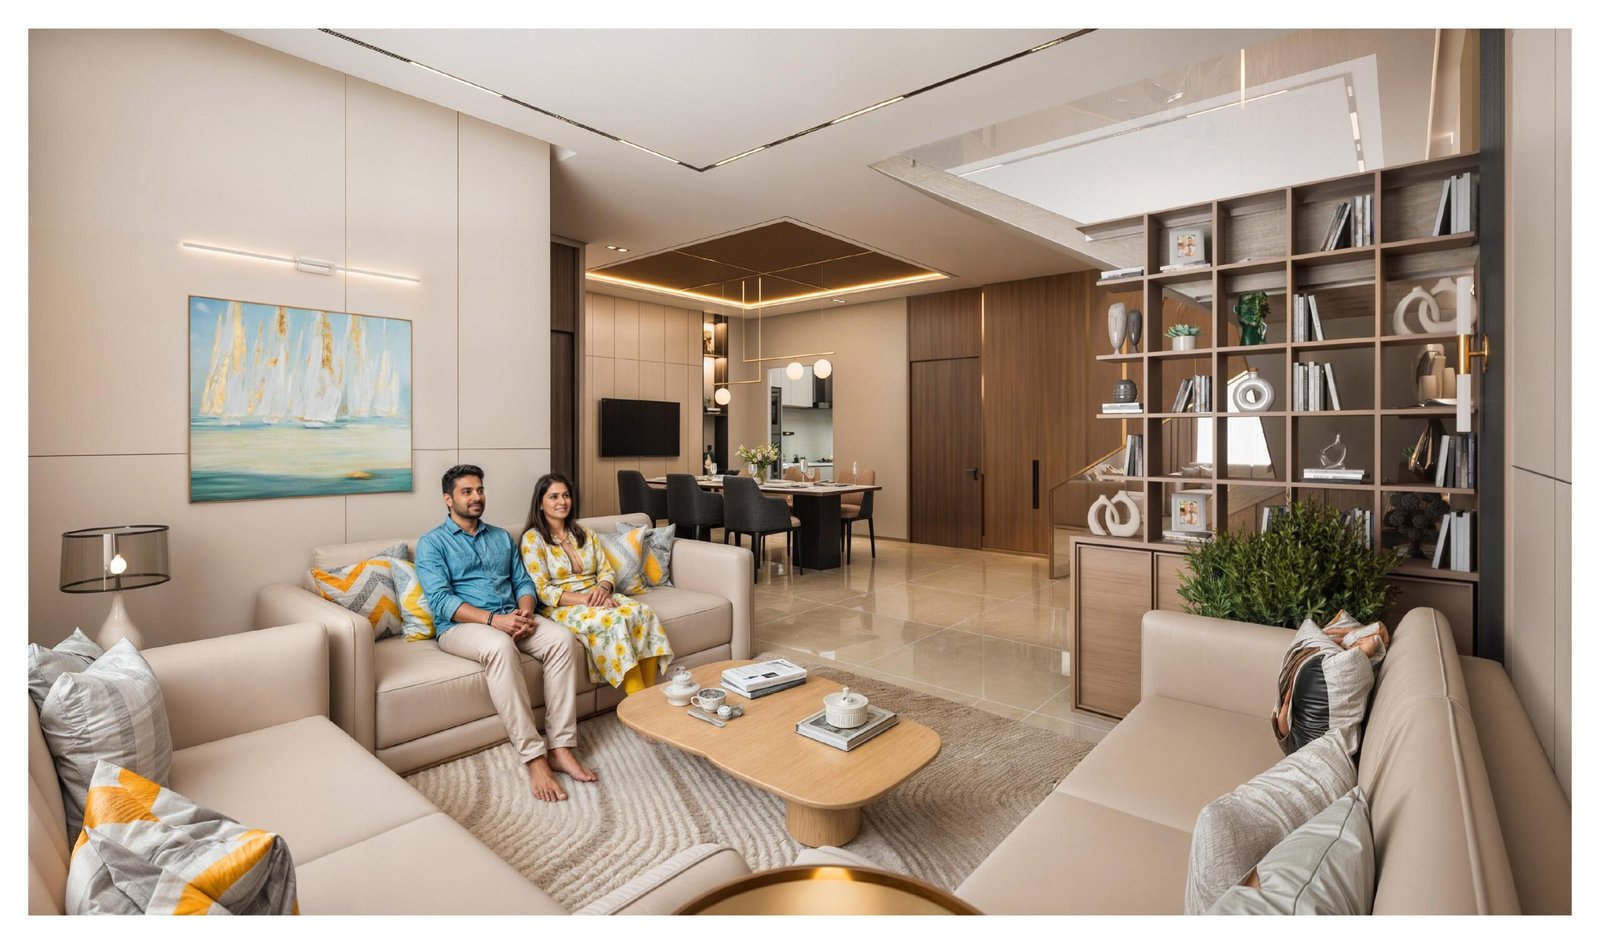
All images and layouts on this page are artist's impressions. Actual product, finishes, fittings and landscaping may vary. Furniture, appliances and decor shown in interior views are for representation only and are not part of the standard handover unless specified in the agreement.
Floor plans and layouts
Ground floor and first floor plans for every configuration, with room dimensions marked. Download the full set or ask for the brochure on WhatsApp.
RERA registration and approvals
Green Residency, Dera Bassi is registered with the Punjab Real Estate Regulatory Authority under registration number PBRERA-SAS79-PR1439-092026. Details of the registration can be verified on the PBRERA website at rera.punjab.gov.in.
The developer is ESS EHH Group. Change of land use and layout approvals have been obtained from GMADA (Greater Mohali Area Development Authority). Ask for copies of the approvals at your site visit — we will share them.
This website is operated by [YOUR LEGAL NAME / FIRM], an authorised channel partner for Green Residency, Dera Bassi. PBRERA agent registration number: [AGENT RERA NUMBER]. This page is not an offer or a contract. All details are subject to change; please refer to the agreement for sale for binding terms.
Book a site visit
Call or WhatsApp 8146558446 / 94657 40009 to book a site visit at Green Residency, Dera Bassi.
Frequently asked questions
Green Residency Dera Bassi villas are priced from ₹79.90 Lakh for a 3 BHK on a 100 Gaj plot to ₹109.90 Lakh for a 4 BHK on a 138 Gaj plot. The 4 BHK starts at ₹99.90 Lakh on 131 Gaj.
Yes. Green Residency, Dera Bassi is registered with the Punjab Real Estate Regulatory Authority under registration number PBRERA-SAS79-PR1439-092026, which can be verified at rera.punjab.gov.in.
Green Residency is on [ROAD NAME], Dera Bassi, in SAS Nagar district, Punjab. It is approximately [X] km from Zirakpur and [X] km from Chandigarh.
Call or WhatsApp +91 81465 58446 for the price list, floor plans, or to book a site visit.
One Gaj equals one square yard, which is nine square feet. A 100 Gaj plot is 900 square feet, measuring 20 feet by 45 feet at Green Residency.
The villas are two-storey row villas built side by side within the gated community, sharing side walls with neighbouring units. Each villa has its own plot, front yard, rear yard and open terrace.
Yes. Loans of up to 80% of the property value are available, subject to bank eligibility, approval and applicable terms.
Both are 4 BHK villas, but the 138 Gaj has a much larger drawing and dining area at 23 feet by 24 feet 4½ inches, and a 23 feet 6 inch by 11 foot family lounge on the first floor in place of a lobby.
The project has a clubhouse, landscaped gardens, an enclosed sports court, an indoor gym and open gym, a kids play area, indoor games, three-tier security with a boom barrier and CCTV, and underground electrical wiring.